;
top of page

Inclusions

Home / Inclusions

Opulence by Elegance Inclusions

Luxury, choice and simplicity

Bring your dreams to life with our most luxurious level of inclusions. With a premium choice of upgrades, sophisticated fixtures and exceptional finishes, create the home you deserve with our Opulence by Elegance Inclusions.

Pricing held for 12 months as standard*

Daikin Ducted Air-Conditioning with convenient Daikin Airbase App

Upgraded Foundations designed to suit up to ‘M’ Class soil classification

Premium Carpet with 10mm quality foam underlay

Timber-Look Laminate Flooring for a warm, sophisticated finish OR 600 x 600mm Ceramic Floor Tiling option

Additional Lighting thoughtfully positioned throughout your home

Statement Staircase with your choice of elegant Contemporary or Hamptons-inspired design

Haymes Paint for a premium, durable finish

Statement Caesarstone® Kitchen Island with a choice of a premium 20mm island benchtop

with luxurious waterfall edges, or a striking 40mm statement benchtop, both complemented by an eye-catching 20mm Caesarstone® rear benchtop

Extended Kitchen Island with a generous 1200mm extra-wide island benchtop to selected double-storey homes*

COLORBOND® Steel roofing and TRUECORE® Steel framing, now included*

Daysun Living
EXTERIOR_C.jpg
HH1.png

Elegance Inclusions

Designer Inclusions

Quality inclusions you can afford

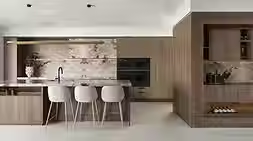
Standard by name but designer by nature. Experience the Daysun Living inclusion difference with high quality appliances, finishes, and optional extras with our Designer Inclusion range. Check out our new inclusions Brochure and discover our amazing products and features – you won’t be disappointed. Browse the range and enhance your home lifestyle today.

Design_009F2_C.jpg
METR5855_Catalina_Heroes_081.avif
HH1.png

View Designer Inclusions

*Prices shown are in addition to the price of your chosen home design. For full terms and conditions in relation to all our current offers including further information on offer inclusions 

Images, photographs and artist impressions throughout Daysun Living website & brochures are for Illustrative purposes only and may contain finishes, fixtures and fittings that are not included in the standard Inclusions, base price, future contract price or are not supplied by Daysun Living , Display Homes may showcase upgraded items to the standard Inclusions that are not included but may be available to purchase at an additional cost. Including but not limited to retaining walls, landscaping, irrigation, decking, clothes line, driveway and pathways, pergola, barbecue, decorator items, feature walls, outdoor items, decorator screen and shelving, water features, fencing, swimming pools, decks and letterboxes, furniture, window and floor coverings, bi-fold doors, flyscreens, glazing upgrades, light fittings, downlights, Joinery fitouts (to Drop zone, workshop, store, mud room/zone, IT zone, study/zone, home cinema/family/leisure/kids zone media alcove fitouts, niche linings and sizes, mirrors with joinery surround, shaving cabinets, joinery linings to bulkheads or feature walls, bar, robe fitouts, walk in pantry/ butler’s pantry and outdoor kitchens/BBQ). kitchen, electrical and bathroom upgrades, built in furniture, alarm, air-conditioning (position of vents may vary from the display home due to design constraints), dishwasher, fireplace, spa, feature stone cladding or feature tile upgrades unless otherwise specified. Accent facade is included and all alternate facades are an additional cost. All facades are finished in face brick (and painted cladding where applicable). Some facade upgrades may be available at an additional cost. Facades do not include any applied finishes such as render, tiles, stone or brick & roof upgrades. Facade details such as entry doors, window sizing and placement may vary between house types and sizes. Floor plans and Facades are commonly altered to suit each other; hence the façade may not be an accurate representation of all floorplans. Ask your Building and Design Consultant about a facade that will match your preferred floor plan, noting that the appearance may differ to the images shown. Facades options are subject to developer and council approval. All drawings are for illustrative purposes and should be used as a guide only, it is the client’s responsibility to confirm working drawings. Colours printed in our marketing brochures may vary from actual samples. Daysun Living Pty Ltd   reserves the right to amend or substitute the colours without notice. Daysun Living Pty Ltd  reserves the right to revise plans, specifications, prices and use alternative suppliers without notice or obligation. Please speak to a Building and Design Consultant for standard design, façade and inclusions details and pricing. Builders License 15491807

LOGO ICON.png
Daysun-Logos-(Aug.-2024)-daysun-living-full-color-rgb-900px (3).png
bottom of page