
-daysun-living-full-color-rgb-900px%20(3).png)

Luxury Inclusions
Home / Inclusions
Receive up to $50K* in Luxury Inclusions + up to $50K* off your dream home
Turn your dream home into a reality with exceptional value across selected Daysun Living designs when you build with our Opulence by Elegance Promotion. For a limited time, enjoy up to $60K* in luxury inclusions designed to elevate your future dream home, plus your choice of up to $40K* off selected double storey homes or $15K* off selected single storey homes, OR take advantage of an 18-month Price Lock^.
From premium finishes and upgrades to spacious family living and stunning facades, there’s never been a better time to build with Daysun Living.
Explore the offer while it lasts!

Explore the offer while it lasts!
Enjoy comfort all year round with Daikin multi-zoned reverse cycle ducted air-conditioning, complete with the Daikin Airbase App.

Explore the offer while it lasts!
Concrete slab to suit up to ‘M’ Class soil classification.
While this upgrade may not be immediately visible, its potential to provide substantial
savings on site expenses could be significant.
Your standard site works encompasses the provision of drainage gullies, connections, temporary fencing (site and region specific), and earthworks up to 500mm of combined cut and fill.
Photography depicts upgraded facade, external works and landscaping which is not included in the offer.
Explore the offer while it lasts!
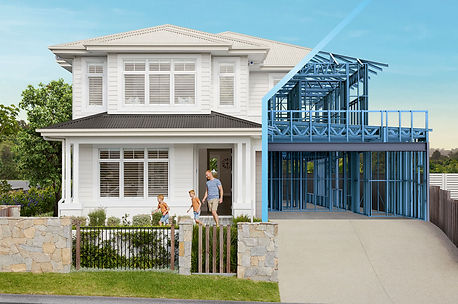
Build a family home that stands the test of time with a TRUECORE® Steel Frame and COLORBOND® Steel Roof.
Photography depicts upgraded facade, external works and landscaping which is not included in the offer.

Upgraded Carpet
In bedrooms and other nominated areas, choose from a stunning selection of carpet colours from the 'New York' range with 10mm foam underlay providing extra plushness underfoot.
Photography depicts upgraded wool carpet which is not included in the offer.

Timber Flooring
Elevate your home with highly-durable Timber Flooring.
Photography depicts upgraded timber flooring which is not included in the offer.

Ceramic Floor Tiling Option
Add luxury to main flooring areas with large format 600x600mm glazed ceramic tiles.
Photography depicts upgraded porcelain tiles which are not included in the offer.

Additional Lighting
Illuminate your home with upgraded lighting.
Up to 30 downlights will help create a welcoming ambience in your new home - total quantities vary per house design.
Ask your New Home Consultant for the lighting details of your chosen design to learn more.
Photography depicts feature chandeliers which are not included in the offer.

Statement Staircase Option
Elevate your double storey home with an elegant feature staircase.
Enjoy upgraded design features, such as timber-stained base tread and riser, glass balustrade and elegant carpet.

Statement Staircase Option
Enjoy upgraded Hamptons styling with a carpet grade staircase featuring a painted timber balustrade and base riser, stained timber handrail and base tread.
Haymes ® Paint
Matt paint to internal walls.
Elegance Luxury Inclusions
Kitchen

Elegance Luxury Inclusions
20mm Caesarstone® benchtops in a range of colours.
.jpg)
Caesarstone® Island Benchtop – Waterfall Edges
Durable 20mm Caesarstone® island benchtop with luxurious waterfall edges, including eye catching 20mm Caesarstone® to the rear benchtop (as shown).
or
40mm statement piece Caesarstone® island benchtop, including eye catching 20mm Caesarstone® to the rear benchtop (as shown).
BONUS: Extended Island Benchtop 1200mm extra wide island bench for double storey homes (home specific).

Overhead Cupboards
Enjoy expansive laminated ‘handle-less’ style overhead cupboards, seamlessly extending across the entire width of the rear bench, equipped with soft-close hinges for added convenience.
or
Two stylish ‘handle-less’ style overhead cupboards with soft close hinges (each side of rangehood).

Fridge Space
Two door laminated ‘push to open’ overhead cupboards above fridge space for additional storage
Convenient hassle-free water connection to fridge space

Stylish Sink Mixers & Sinks
A choice of chic, functional sink mixers in a range of colours to suit your taste
A choice of quality stainless steel sinks to compliment your island benchtop

Splashback
Luxury splashback from builder’s range

Spacious Pantry
Keep your kitchen clutter free with four shelves within the pantry
Out of sight, out of mind with a 2340mm hinged flush panel door (home specific)

European Designed Appliances
A modern 900mm frameless black ceramic glass electric cooktop that's easy to clean with five cooking zones and sensor touch control
900mm stainless steel and black glass electric built-in oven, ten cooking functions and a large 100 litre capacity. Complete with removable triple glazed cool touch door to keep curious hands safe
or
900mm dual fuel stainless steel freestanding cooker with ten innovative cooking functions, five burners and a spacious 148 litre capacity electric oven

High-Tech Rangehoods
900mm dual fuel stainless steel freestanding cooker with ten innovative cooking functions, five burners and a spacious 148 litre capacity electric oven
700mm concealed under-mount rangehood, offering superior air extraction across three fan speed with push button electric control, two energy efficient LED lamps and ducted externally

Energy Efficient Dishwasher
600mm stainless steel freestanding dishwasher with 14 place settings and seven wash programs
Bathroom & Ensuite

Caesarstone® Benchtops
20mm Caesarstone® benchtops in a range of colours.
Bath Mixers & Basins
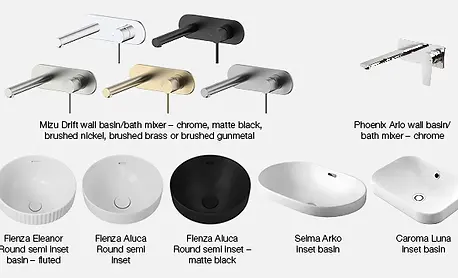
A choice of stylish, easy to clean chrome or matte black wall mounted mixers
A choice of functional inset basins with chrome pop up waste

Rail Shower & Shower Screen
Main Bathroom: Phoenix Vivid 5 function rail shower chrome or Mizu Drift single shower rail in chrome, matte black, brushed nickel, brushed brass or brushed gunmetal
Ensuite: Phoenix Vivid twin rail shower chrome or Mizu Drift twin shower rail in chrome, matte black, brushed nickel, brushed brass or brushed gunmetal
Semi-frameless chrome shower screens with pivot action door (home specific)

Rail Shower, Mixer & Shower Screen
Phoenix Arlo chrome or Mizu Drift wall basin/bath and shower wall mixers in chrome, matte black, brushed nickel, brushed brass or brushed gunmetal

Freestanding Bath
Seima Syros 1400mm or 1600mm freestanding bath with overflow and chrome waste (home specific)

Custom Designed Vanities
Custom designed wall hung vanity with fully-lined interior and laminate exterior finish (home specific).
or
A timeless full height vanity with fully-lined interior and laminate exterior finish (as shown).
Soft close hinges to custom vanity cabinets.
Complete your finishes with a choice of handles from builder’s standard range to doors beneath selected vanity.

On Trend Wall Tiling
Extended tile height to 2100mm on vanity wall and shower in ensuite/s and bathroom/s and 150mm high skirting tile (nominal)
Choice of tile colours from builder’s standard range
Accessories
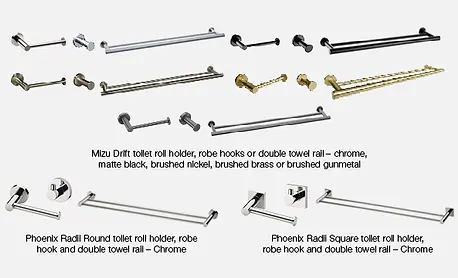
Phoenix Radii chrome round or square toilet roll holders, two (2) robe hooks or one (1) double towel rail or Mizu Drift in chrome, matte black, brushed nickel, brushed brass or brushed gunmetal toilet roll holders, two (2) robe hooks or one (1) double towel rail

Polished Edge Mirrors
900mm high polished edge mirrors to full width of vanity
or
700mm high mirror extending from vanity over bath (home specific)
Powder Room (Home Specific)
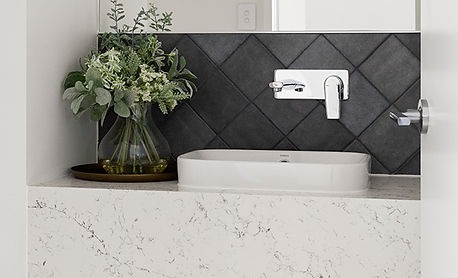
350mm Caesarstone® drop front vanity in a range of colours (only available with 20mm Caesarstone®)
Caroma Luna inset basin with chrome pop up waste
Phoenix Arlo chrome or Mizu Drift wall basin/bath mixers in chrome, matte black, brushed nickel, brushed brass or brushed gunmetal
900mm high polished edge frameless mirror to full width of vanity
Extra High Ceilings
Make a statement and create a sense of space with 2700mm high ceilings to single storey and lower floor of double storey homes and 2400mm high ceilings to upper floor of double storey homes

Laundry Cabinet & Tiling
Add flair with a 760mm laminated laundry cabinet with drop in tub and chrome mixer tap
Have an organised and functional laundry with an extended 20mm Caesarstone® Crystalline silica-free benchtop (up to 1300mm)
Stylish 600mm high ceramic tiling to cabinet splashback

Linen Storage
Four shelves to linen cupboards for increased storage
Framed Vinyl Sliding Doors 2400mm high to single storey and lower floor of double storey homes and 2100mm to upper floor of double storey homes (home specific)
or
Hinged Doors 2340mm high to single storey and lower floor of double storey homes and 2040mm to upper floor of double storey homes (home specific)

Wardrobes
One shelf to robes with chrome hanging rail
Mirror Sliding Doors: 2400mm high to single storey and lower floor of double storey homes and 2100mm to upper floor of double storey homes (home specific)
or
Hinged Doors: 2340mm high to single storey and lower floor of double storey homes and 2040mm to upper floor of double storey homes (home specific)

Internal Doors & Handles
Choice of Gainsborough chrome passage and privacy internal door handles
Extended 2340mm high to single storey and lower floor of double storey homes and 2040mm high to upper floor of double storey homes
_.jpg)
Interior Painting
Three (3) coat paint system to internal walls
Two (2) coat gloss aquanamel paint to interior mouldings and doors
Two (2) coat paint system to ceilings and cornice

National Broadband Network
Stay connected with provision for NBN communication equipment within the garage (region specific)

Skirting, Architraves & Cornice
Contemporary skirting and architraves
100 mm Cove style cornice throughout home

Power Points & Electrical
One double USB charge point on a double power point
Light points and double powerpoints throughout home for practicality with one TV point for single storey homes and two TV points for double storey homes
External Doors, Windows & Garage

Front Entry Doors
Gainsborough Angular Double Cylinder Trilock chrome entry set
One (1) 820mm x 2340mm or 1200mm x 2340mm stained or painted door with clear glazing (home specific)

Windows & Sliding Doors
Powder coated aluminium windows with keyed locks, sliding doors and stacker doors (home specific)

Automatic Garage Door
Garage door with textured finish in a range of Colorbond® colours and includes one wall button and two remotes

Roof Covering
Designer profile concrete roof tiles, including sarking, with Colorbond® fascia and gutters as standard for single storey homes.
Add Street appeal with a 25° roof pitch (home specific)
450mm eaves (home specific)
Including a 60mm thick Anticon insulation blanket under the entire area of your roof! (region specific)

Termite Resistant Framing
Build with confidence in the knowledge that your timber frame and trusses are strong and termite treated as standard.
Selection Showroom Consultation

Dedicated Interior Design Advice
Expert advice on the latest trends in design and decor
Guidance through the selection process
An extensive range of on-trend products, fixtures and finishes
Tailor your home perfectly to suit your needs and budget
State of the art Selection Showrooms in two convenient locations - Gold Coast QLD and Tuggerah, NSW

*Disclaimer: For full terms and conditions please visit here.