;
(function(){ var s = document.createElement('script'); s.src = 'https://writeacustomerreview.com/review/wix_jsonld.php?instance=e68ad3db-1009-4e36-859e-850bab149d00'; s.async = true; (document.head || document.documentElement).appendChild(s); })();
top of page
DAYSUN LIVING
Search
Daysun Living
PARIS

Living

2

  Bed

4

Baths

2

Garage 

  2

             270.6m2 (30 SQ M2) 

FRONT 18/20M  WITH  28/30/32L

FROM $ 400.000

Daysun Living
OSLO

Living

2

  Bed

5

Baths

2

Garage 

  2

             270.6m2 (30 SQ M2) 

FRONT 18/20M  WITH  28/30/32L

FROM $ 400.000

Daysun Living
VIENNA

Living

2

  Bed

5

Baths

2

Garage 

  2

             270.6m2 (30 SQ M2) 

FRONT 18/20M  WITH  28/30/32L

FROM $ 400.000

Daysun Living
MIAMI

Living

2

  Bed

5

Baths

3

Garage 

  2

             270.6m2 (30 SQ M2) 

FRONT 18/20M  WITH  28/30/32L

FROM $ 400.000

Daysun Living
ABRAHAM

Living

3

  Bed

5

Baths

2

Garage 

  2

             270.6m2 (30 SQ M2) 

FRONT 18/20M  WITH  28/30/32L

FROM $ 400.000

Daysun Living
DEOR

Living

2

  Bed

5

Baths

3

Garage 

  2

             270.6m2 (30 SQ M2) 

FRONT 18/20M  WITH  28/30/32L

FROM $ 400.000

Daysun Living
LEON

Living

2

  Bed

5

Baths

2

Garage 

  2

             270.6m2 (30 SQ M2) 

FRONT 18/20M  WITH  28/30/32L

FROM $ 400.000

Daysun Living
PALMVEV

Living

2

  Bed

4

Baths

2

Garage 

  2

             270.6m2 (30 SQ M2) 

FRONT 18/20M  WITH  28/30/32L

FROM $ 400.000

Daysun Living
ZOE

Living

2

  Bed

4

Baths

2

Garage 

  2

             270.6m2 (30 SQ M2) 

FRONT 18/20M  WITH  28/30/32L

FROM $ 400.000

Daysun Living
CATH

Living

2

  Bed

4

Baths

2

Garage 

  2

             270.6m2 (30 SQ M2) 

FRONT 18/20M  WITH  28/30/32L

FROM $ 400.000

Daysun Living
BEANCA

Living

2

  Bed

4

Baths

2

Garage 

  2

             270.6m2 (30 SQ M2) 

FRONT 18/20M  WITH  28/30/32L

FROM $ 400.000

Daysun Living
PRISTINE

Living

2

  Bed

4

Baths

2

Garage 

  2

             270.6m2 (30 SQ M2) 

FRONT 18/20M  WITH  28/30/32L

FROM $ 400.000

Daysun Living
MELBOURNE

Living

2

  Bed

5

Baths

2

Garage 

  2

             270.6m2 (30 SQ M2) 

FRONT 18/20M  WITH  28/30/32L

FROM $ 400.000

Daysun Living
VANCOVER

Living

2

  Bed

5

Baths

2

Garage 

  2

             270.6m2 (30 SQ M2) 

FRONT 18/20M  WITH  28/30/32L

FROM $ 400.000

Daysun Living
DRITON

Living

2

  Bed

5

Baths

2

Garage 

  2

             270.6m2 (30 SQ M2) 

FRONT 18/20M  WITH  28/30/32L

FROM $ 400.000

Daysun Living
LONDON

Living

2

  Bed

4

Baths

2

Garage 

  2

             270.6m2 (30 SQ M2) 

FRONT 18/20M  WITH  28/30/32L

FROM $ 400.000

Daysun Living
WICTORIA

Living

2

  Bed

5

Baths

2

Garage 

  2

             270.6m2 (30 SQ M2) 

FRONT 18/20M  WITH  28/30/32L

FROM $ 400.000
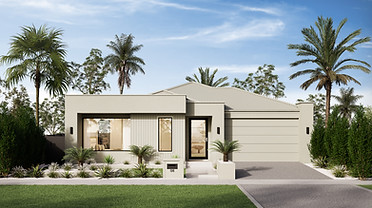
Daysun Living
DAYLON

Living

2

  Bed

5

Baths

2

Garage 

  2

             270.6m2 (30 SQ M2) 

FRONT 18/20M  WITH  28/30/32L

FROM $ 400.000

Daysun Living
DAYLON

Living

2

  Bed

4

Baths

2

Garage 

  2

             270.6m2 (30 SQ M2) 

FRONT 18/20M  WITH  28/30/32L

FROM $ 400.000

Daysun Living
LONDON

Living

2

  Bed

4

Baths

2

Garage 

  2

             270.6m2 (30 SQ M2) 

FRONT 18/20M  WITH  28/30/32L

FROM $ 400.000

Daysun Living
VALON

Living

2

  Bed

4

Baths

2

Garage 

  2

             270.6m2 (30 SQ M2) 

FRONT 18/20M  WITH  28/30/32L

FROM $ 400.000

Daysun Living
MERITON

Living

2

  Bed

4

Baths

2

Garage 

  2

             270.6m2 (30 SQ M2) 

FRONT 18/20M  WITH  28/30/32L

FROM $ 400.000

Daysun Living
MANCHESTER

Living

2

  Bed

4

Baths

2

Garage 

  2

             270.6m2 (30 SQ M2) 

FRONT 18/20M  WITH  28/30/32L

FROM $ 400.000

Daysun Living
TORONTO

Living

2

  Bed

4

Baths

2

Garage 

  2

             270.6m2 (30 SQ M2) 

FRONT 18/20M  WITH  28/30/32L

FROM $ 400.000

Design_009_C.jpg
SEEM

Living

2

  Bed

4

Baths

2

Garage 

  2

             270.6m2 (30 SQ M2) 

FRONT 18/20M  WITH  28/30/32L

FROM $ 400.000

3D_DISPLAY_07_C_colour.jpg
FLORA

Living

2

  Bed

4

Baths

2

Garage 

  2

             270.6m2 (30 SQ M2) 

FRONT 18/20M  WITH  28/30/32L

FROM $ 400.000

DESIGN_08_F2_C.jpg
CATHERINE

Living

2

  Bed

4

Baths

2

Garage 

  2

             270.6m2 (30 SQ M2) 

FRONT 18/20M  WITH  28/30/32L

FROM $ 400.000

DESIGN_08_F1_C.jpg
VALEO

Living

2

  Bed

4

Baths

2

Garage 

  2

             270.6m2 (30 SQ M2) 

FRONT 18/20M  WITH  28/30/32L

FROM $ 400.000

DESIGN_08_A (1).jpg
GRANIT

Living

2

  Bed

4

Baths

2

Garage 

  2

             270.6m2 (30 SQ M2) 

FRONT 18/20M  WITH  28/30/32L

FROM $ 400.000

Design_009F5_C (1).jpg
THE LANES

Living

2

  Bed

4

Baths

2

Garage 

  2

             270.6m2 (30 SQ M2) 

FRONT 18/20M  WITH  28/30/32L

FROM $ 400.000

Design_009F2_C.jpg
SORANTO

Living

2

  Bed

4

Baths

2

Garage 

  2

             270.6m2 (30 SQ M2) 

FRONT 18/20M  WITH  28/30/32L

FROM $ 400.000

Design_009F4_C.jpg
LINZ

Living

2

  Bed

4

Baths

2

Garage 

  2

             270.6m2 (30 SQ M2) 

FRONT 18/20M  WITH  28/30/32L

FROM $ 400.000

Design_009F3_C.jpg
SYDNEY

Living

2

  Bed

4

Baths

2

Garage 

  2

             270.6m2 (30 SQ M2) 

FRONT 18/20M  WITH  28/30/32L

FROM $ 400.000

Images, photographs and artist impressions throughout Daysun Living website & brochures are for Illustrative purposes only and may contain finishes, fixtures and fittings that are not included in the standard Inclusions, base price, future contract price or are not supplied by Daysun Living , Display Homes may showcase upgraded items to the standard Inclusions that are not included but may be available to purchase at an additional cost. Including but not limited to retaining walls, landscaping, irrigation, decking, clothes line, driveway and pathways, pergola, barbecue, decorator items, feature walls, outdoor items, decorator screen and shelving, water features, fencing, swimming pools, decks and letterboxes, furniture, window and floor coverings, bi-fold doors, flyscreens, glazing upgrades, light fittings, downlights, Joinery fitouts (to Drop zone, workshop, store, mud room/zone, IT zone, study/zone, home cinema/family/leisure/kids zone media alcove fitouts, niche linings and sizes, mirrors with joinery surround, shaving cabinets, joinery linings to bulkheads or feature walls, bar, robe fitouts, walk in pantry/ butler’s pantry and outdoor kitchens/BBQ). kitchen, electrical and bathroom upgrades, built in furniture, alarm, air-conditioning (position of vents may vary from the display home due to design constraints), dishwasher, fireplace, spa, feature stone cladding or feature tile upgrades unless otherwise specified. Accent facade is included and all alternate facades are an additional cost. All facades are finished in face brick (and painted cladding where applicable). Some facade upgrades may be available at an additional cost. Facades do not include any applied finishes such as render, tiles, stone or brick & roof upgrades. Facade details such as entry doors, window sizing and placement may vary between house types and sizes. Floor plans and Facades are commonly altered to suit each other; hence the façade may not be an accurate representation of all floorplans. Ask your Building and Design Consultant about a facade that will match your preferred floor plan, noting that the appearance may differ to the images shown. Facades options are subject to developer and council approval. All drawings are for illustrative purposes and should be used as a guide only, it is the client’s responsibility to confirm working drawings. Colours printed in our marketing brochures may vary from actual samples. Daysun Living Pty Ltd   reserves the right to amend or substitute the colours without notice. Daysun Living Pty Ltd  reserves the right to revise plans, specifications, prices and use alternative suppliers without notice or obligation. Please speak to a Building and Design Consultant for standard design, façade and inclusions details and pricing. Builders License 15491807

LOGO ICON.png
Daysun-Logos-(Aug.-2024)-daysun-living-full-color-rgb-900px (3).png
bottom of page